I recently found myself thinking about cruise ships.
Not because I was planning a cruise, but because modern cruise ships are fascinating pieces of engineering. Thousands of people can live aboard one vessel while eating at dozens of restaurants, seeing shows, swimming, exercising, working, shopping, receiving medical care, and generally going about their lives.
Then the ship pulls into port, and an entirely different set of experiences becomes available.
That got me thinking:
What if you took that basic concept and turned it vertically?
Instead of a ship carrying a small city around the world, what if we built the small city in one place?
And because this is a thought experiment, why think small?
122 Stories
I started with 122 floors for no particularly scientific reason: my birthday is January 22.
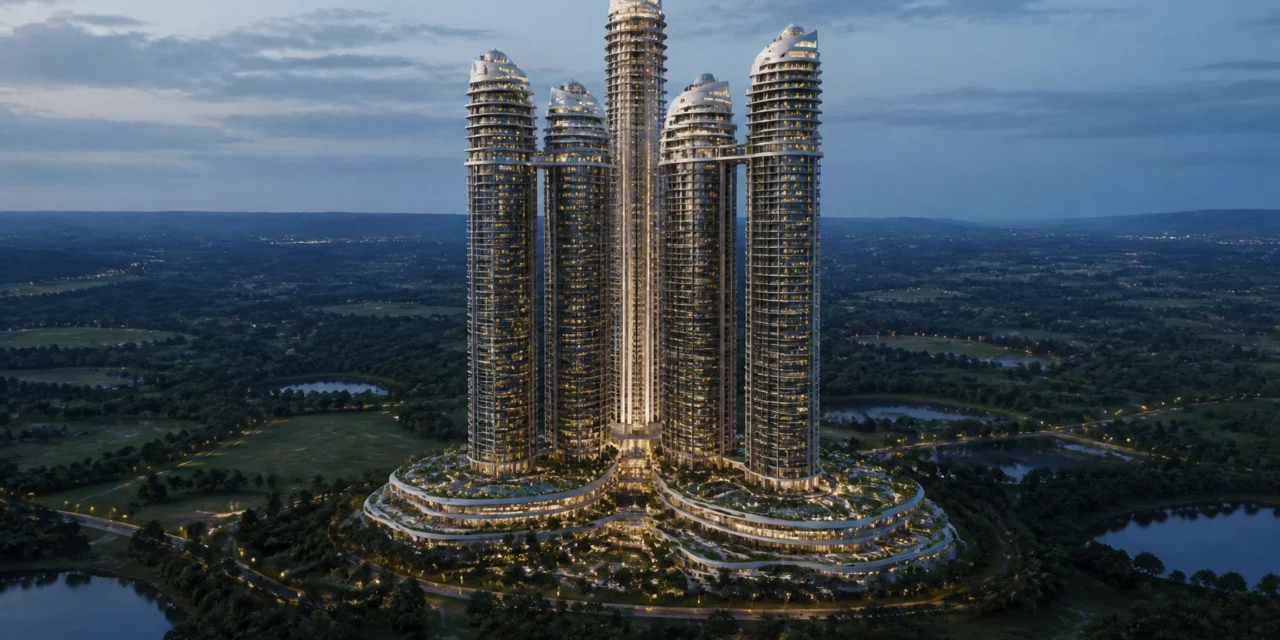
Rather than designing a conventional 122-story tower, I started imagining five interconnected towers.
The center tower would be the project’s core, containing much of the vertical transportation, utilities, emergency infrastructure, and shared facilities. Four residential towers would rise around it and connect back to the core at multiple elevations.
The result would effectively be a vertical neighborhood rather than a single skyscraper.
Because we’re imagining this in a rural area, there is also no reason to squeeze everything onto a tiny urban parcel. The podium could be enormous. Parks, lakes, recreation, agriculture, and other uses could spread horizontally while the residential population remains concentrated vertically.
The working population for the experiment is about 20,000 residents.
That’s not really a building anymore.
It’s a town.

Borrowing From Cruise Ships
The interesting part isn’t the height.
It’s the lifestyle.
Modern cruise ships have become remarkably good at putting an enormous variety of experiences within a short walk, or elevator ride, of someone’s room. Ships such as Royal Caribbean’s Harmony of the Seas demonstrate how neighborhoods, restaurants, entertainment, recreation, and public spaces can be organized within a single complex.
So I started making a list.
There would be swimming pools, spas, fitness centers, theaters, performance venues, lounges, children’s areas, sports facilities, libraries, gardens, shopping, and entertainment.
Food would be particularly important.
Instead of a token restaurant in the lobby, food and beverage would be distributed throughout the complex:
- Neighborhood cafés
- Bakeries
- Casual restaurants
- Markets
- Cocktail lounges
- Family restaurants
- Destination restaurants
- Private dining rooms
Near the top, you’d have the restaurant everyone wants to visit: spectacular views, outdoor terraces, and rooftop dining.
Elsewhere, there might be a lively cocktail bar where you could walk downstairs, or take an elevator, rather than worrying about driving home.
The goal wouldn’t be to prevent people from leaving.
It would be to make staying genuinely appealing.
What Does a Community of 20,000 Actually Need?
That’s where the thought experiment gets more interesting.
Once 20,000 people live somewhere, restaurants and swimming pools aren’t enough.
Parents need daycare. Children need schools. Remote workers need offices, conference rooms, reliable communications infrastructure, and places where they can meet clients.
Residents need doctors, dentists, optometrists, pharmacies, physical therapists, and mental-health professionals.
You need grocery stores, package handling, dry cleaning, hair salons, banks, repair shops, veterinary services, and countless other mundane things that make a community function.
You need police, fire protection, emergency medical services, and building maintenance.
You need places for teenagers to go.
You need places for elderly residents.
You need parks.
You need quiet spaces.
You need places where 20,000 people can meet one another without feeling as though they live in a shopping mall.
In other words, the amenity program eventually stops looking like a luxury apartment building and starts looking like municipal planning.
That also means facility management would become one of the most important parts of the entire project. Elevators, water systems, heating and cooling, waste handling, emergency response, public spaces, and thousands of daily maintenance decisions would determine whether the community actually worked.
My experience as a facility manager and professional engineer makes this part especially interesting to me. The more complex a place becomes, the more important the systems behind the scenes are.
The World’s Biggest Backyard
Putting the project in a rural setting changes the equation completely.
Instead of surrounding the tower with suburban development, imagine surrounding it with 10,000 acres of working farmland.
The agricultural land becomes part of the community’s infrastructure.
Vegetables, grains, orchards, livestock, greenhouses, and controlled-environment agriculture could all contribute to the community’s food supply. Organic waste could be composted and returned to the agricultural system. Waste heat could support greenhouses. Treated water could potentially be reused for appropriate agricultural purposes.
Restaurants could have a legitimate farm-to-table supply chain located minutes from their kitchens.
This would not eliminate the need for outside food and supplies. A community of 20,000 people would still require extensive logistics. But it could create a closer connection between residents, food production, and the land that supports them.
The land also creates something skyscrapers rarely possess: an enormous recreational landscape.
Trails could extend for miles. There could be horseback riding, mountain biking, fishing, kayaking, sporting fields, gardens, wildlife areas, and outdoor education.
My own interest in gardening, camping, fishing, and outdoor exploration is part of why this idea appeals to me. A high-density community would not have to mean a life disconnected from nature.
It could mean the opposite.

Shore Excursions Without the Shore
One of the attractions of cruising is that the ship isn’t the entire vacation.
You get off.
So the tower should work the same way.
Residents and visitors could book excursions through a central operation much like passengers do aboard a ship:
- Horseback riding in the morning
- A guided farm tour
- Mountain biking
- Kayaking
- A wilderness hike
- Hot-air ballooning
- A vineyard or brewery tour
- A cooking class
- A picnic somewhere on the property’s 10,000 acres
The tower becomes the “ship,” while the surrounding countryside becomes its continuously accessible port.
This could also create opportunities for education and community-building. Children could learn where food comes from. Residents could develop outdoor skills. Visitors could experience rural life without requiring a long drive between every activity.
The countryside would not just be scenery outside the windows.
It would be part of the daily experience.
Then There Are the Crazy Ideas
A thought experiment shouldn’t be entirely practical.
At roughly 122 stories, the tower could support some extraordinary adventure experiences.
Imagine a controlled BASE-jumping event from the upper levels, an enormous indoor skydiving facility, exterior climbing experiences, or observation platforms hundreds of feet above the surrounding countryside.
The building itself becomes an attraction.
There would also be enormous engineering challenges. A 122-story structure would need to manage wind, vibration, emergency evacuation, elevator capacity, fire protection, water pressure, and the movement of thousands of people every day.
The energy system would be another major question.
A community this large would consume an extraordinary amount of electricity and thermal energy. Rather than treating power generation as something that happens hundreds of miles away, I started imagining it as another piece of the development.
One concept would be an advanced small modular nuclear reactor located in a secure underground facility associated with a large artificial lake.
The lake becomes part of the landscape while also participating in the development’s thermal-management strategy. Waste heat could potentially support district heating, greenhouses, and other productive uses.
Solar generation, wind generation, and large-scale energy storage could complement the primary generation system.
The objective wouldn’t simply be “green.”
It would be resilience.
Could a community of 20,000 people continue operating if the regional electrical grid went down?
Could it produce meaningful amounts of its own food?
Could it treat and reuse its water?
Could it handle its waste locally?
Those are much more interesting questions to me than simply covering a building in solar panels and calling it sustainable.

Density Without Urbanity
And that’s ultimately what I find most interesting about this idea.
We normally associate extremely high population density with extremely high urban density.
Twenty thousand people means streets, blocks, parking lots, utilities, schools, stores, houses, and miles of infrastructure.
But it doesn’t necessarily have to.
What happens if you concentrate the residential footprint vertically while giving the community an enormous amount of land horizontally?
Instead of 20,000 people spreading across thousands of acres of subdivisions, most of them occupy five interconnected towers.
The surrounding land doesn’t have to become rooftops and pavement.
It can remain farmland, forest, recreation, and open space.
You end up with an unusual inversion of suburbia:
Extreme density at the center. Extreme openness around it.
This is different from simply building a taller apartment complex. It is an attempt to combine the convenience of a highly connected community with the space and freedom of a rural landscape.
A Vertical Cruise Ship That Never Leaves Port
Is any of this economically practical?
I have no idea.
Would the engineering be difficult?
Absolutely.
Would there be enormous regulatory, social, environmental, and logistical questions?
Of course.
Existing floating-city concepts show how quickly these challenges become complicated. For example, the proposed Freedom Ship imagines a massive self-contained community, but it spreads horizontally across a very large platform rather than attempting to rise hundreds of stories into the air.
That contrast is useful. A ship is stable because it is wide, while a skyscraper is supported by the ground beneath it. Combining the two ideas would require solving problems that neither conventional cruise ships nor ordinary skyscrapers face on their own.
But that’s what makes the exercise interesting.
The point isn’t really to design the world’s biggest apartment building.
It’s to ask a different question about how we live.
Cruise ships demonstrate that thousands of people will enthusiastically spend weeks living in a relatively small environment when that environment gives them enough choices about what to eat, where to go, what to do, and whom to spend time with.
What happens if we take that lesson, remove the ocean, dramatically increase the amount of private space, surround the community with thousands of acres of countryside, and make it permanent?
You might end up with something that isn’t quite a skyscraper, resort, farm, town, or cruise ship.
It would be a little bit of all of them.
And, for no particularly good reason other than January 22 being my birthday, it would be 122 stories tall.
Questions Worth Considering
- Would you want to live in a self-contained vertical town?
- Which services would be essential for your family?
- Would access to farmland and outdoor recreation change your view of high-density living?
- What would make a large community feel personal rather than institutional?
- How much local energy, food, and water infrastructure would a resilient community need?
What do you think? Would this be an exciting model for the future, or would the complexity outweigh the benefits? Share your ideas and tell me what you would include in a 122-story vertical cruise ship.